Emphasizing an Adaptive Parks and Recreation System for the Future
By Casey Case and Rylee Rodriguez, Gates Studio, Walnut Creek
With the recent wave of development across California to address housing shortages, meet quotas under Regional Housing Needs Allocation (RHNA), and integrate necessary commercial uses for growing populations, many cities are increasingly reaching full build-out capacity. For these communities, a new challenge is arising: how do we expand parks and recreation while adapting to evolving community needs?
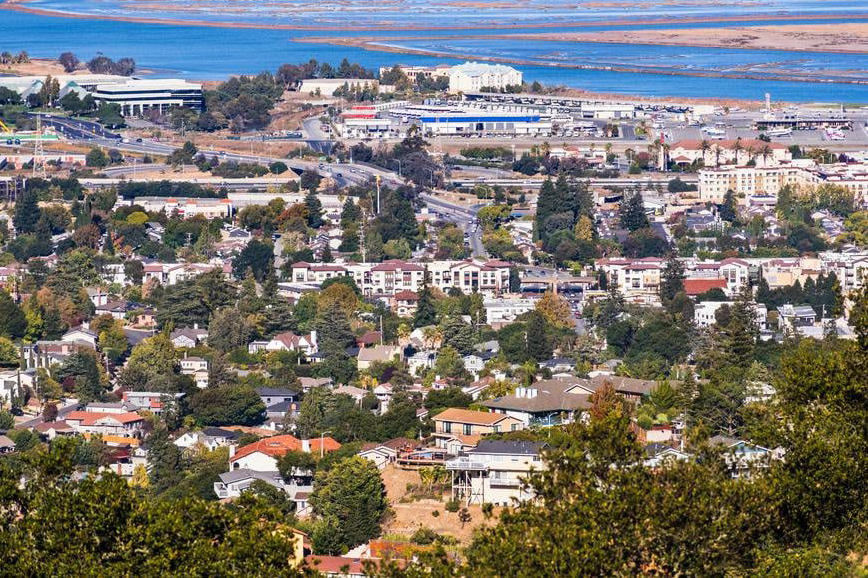
Photo credit: City of San Carlos
The City of San Carlos confronted this challenge during its recent Parks Master Plan update. While the City initially set out to develop a long-range plan for park and recreation improvements, the process evolved into a parallel planning effort that reshaped priorities, expanded discussions around aquatics and community facilities, and demonstrated the value of a flexible master plan.
Located on the San Francisco Peninsula approximately 20 miles south of San Francisco, the City of San Carlos is a close-knit, highly active community of 30,490 residents where parks and recreation facilities are deeply beloved and utilized by all. The City’s previous Parks Master Plan, adopted in 2009, successfully guided years of park and facility investment, but City leadership recognized the need for an updated long-range plan that would respond to changing recreation trends, evolving demographics, and future community needs over the next 20 years.
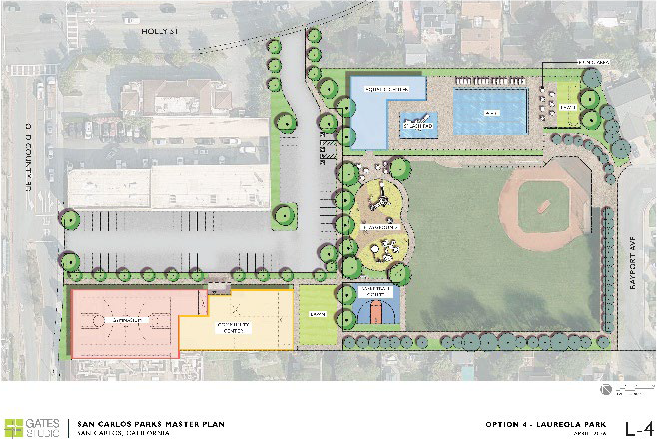
Photo credit: Gates Studio in partnership with Siegel and Strain Architects
Understanding the growing need for expanded recreation space, the San Carlos City Council also identified the development of a future community center as a strategic priority. When the Parks Master Plan update formally began in 2024, the planning effort intentionally incorporated a feasibility assessment and conceptual design study for a new community center. However, this process would ultimately demonstrate the importance of proactive master planning and meaningful community engagement in shaping the vision, priorities, and long-term success of key public amenities in growing communities.
Community Feedback Redirects the Conversation
The Parks Master Plan process combined a detailed assessment of existing parks, facilities, recreation programming, demographics, and long-term operational needs with a robust community engagement effort. Over three rounds of outreach, thousands of participants engaged through surveys, workshops, stakeholder meetings, pop-up events, virtual activities, and public hearings to inform the master planning process.
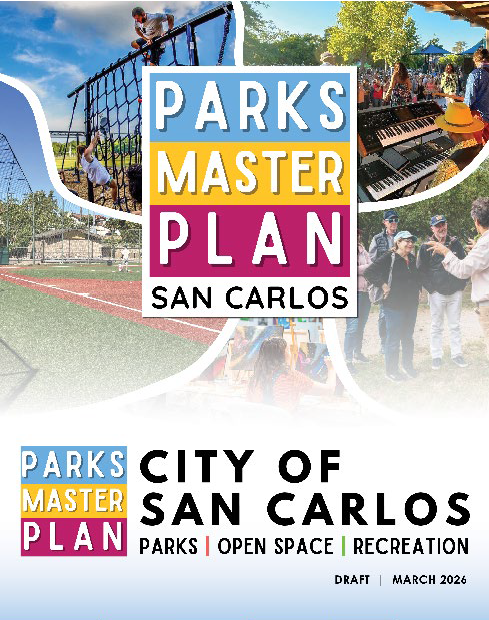
Photo credit: Gates Studio
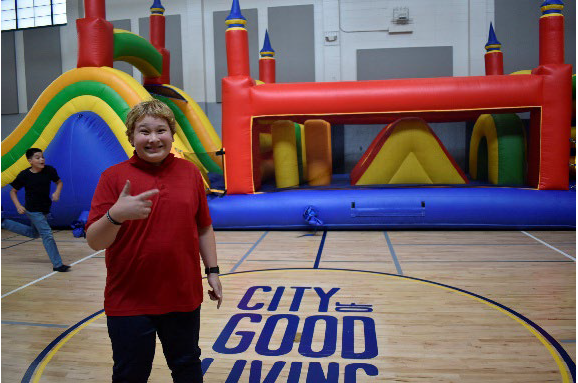
Photo credit: City of San Carlos
Results revealed how integral parks and recreation is to the San Carlos community and its identity. Conversations extended beyond playgrounds and sports fields to discussions of multigenerational programming, accessibility, and long-term stewardship of public assets, translating into strong support for investment in updated and new facilities. However, through engagement findings and assessing the existing conditions of the current park and recreation system, one specific recurring request and need continued to rise to the top: aquatics.
As a fully built-out city that already offers high-quality parks and recreation opportunities that are well loved and utilized, the community strongly felt the key missing amenity was a community pool. The second round of outreach confirmed that a recreational pool, which could offer swim lessons, senior water programs, event rentals, and affordable family-friendly activities during the hot summer months, was the experience.
As the desire for aquatics became more evident, the conversation around a future community center in San Carlos began to expand into a broader evaluation of recreation access, novel programming, flexible community spaces, distribution of amenities, and site selection.
Navigating Growing Community Demand in a Built-Out Community
As community interest in aquatics continued to emerge throughout the engagement process and a concurrent community needs assessment, the City, in partnership with Gates Studio and Siegel and Strain Architects, expanded the original community center study scope to evaluate broader community and aquatic facility feasibility. Since this effort was occurring alongside the Parks Master Plan update, both initiatives were able to draw from the same community priorities, outreach findings, and long-range recreation goals, ensuring a consistent vision across planning efforts.
As the study of a new community and/or aquatic facility was evaluated, implementation challenges quickly surfaced. In a built-out community with limited available land, accommodating a major new recreation facility required balancing site constraints, existing park uses, neighborhood considerations, and long-term community goals. These realities prompted additional analysis, community outreach, and City Council study sessions before a preferred direction emerged. While the facility planning effort continued on its own track, the Parks Master Plan provided a flexible framework that helped guide decision-making and maintain alignment with the City’s broader recreation vision. This included strategically using the Parks Master Plan to document opportunities and potential solutions, such as encouraging future specific plan developments to allocate space for public community spaces and recreation facilities, as well as exploring how existing City assets could be reimagined to accommodate a new facility.
Connecting Parallel Planning Efforts
By conducting the Parks Master Plan and new community feasibility study concurrently, each was able to inform and strengthen the other, demonstrating the value of running these two efforts in parallel to identify integrated solutions for the unique challenges facing San Carlos. While the community center and aquatic facility planning effort continues on its own path, incorporating it into the Parks Master Plan helped document the City’s long-term intent, align future investment priorities, and provide a framework for continued evaluation and implementation.
For planners, landscape architects, and public agencies, the San Carlos experience offers a useful reminder that effective master plans are not fixed implementation documents but flexible frameworks and valuable tools that can evolve alongside community priorities and implementation realities. Public engagement is most valuable when it actively informs decision-making, even when that requires recalibrating the planning process itself.
In San Carlos, the result was not a single master plan attempting to resolve every future recreation investment at once, but a layered planning effort that established a citywide blueprint for long-term parks and recreation improvements while allowing a major civic facility development to advance on its own parallel track and remain connected to the broader vision for the city’s public realm.
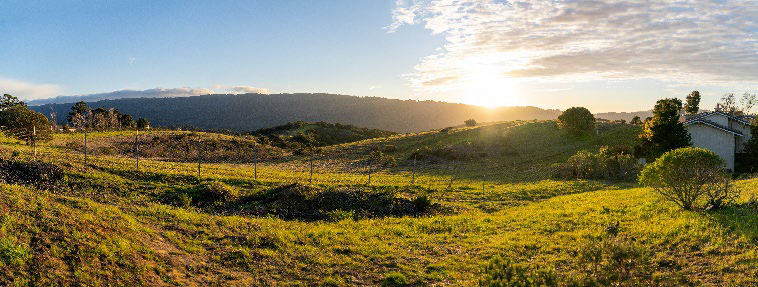
Photo credit: City of San Carlos
About the Authors
Casey Case is President and Rylee Rodriguez is Planner/Project Manager for Gates Studio, a landscape architecture and urban design firm in Walnut Creek, CA, creating sustainable, extraordinary, and community-oriented public spaces in California and the Western United States.